PIPING INTELLIGENCE | FIELD-PROVEN | FIXED-FEE SERVICES
Akribes builds BIM models, quantity takeoffs and construction documents that contractors need to price and build their piping scope, drawn by people who have installed it.
ABOUT
AKRIBES
BIM TECHNOLOGY | CONSTRUCTION DATA
Akribes is a specialized piping BIM and construction intelligence company that transforms complex piping designs into accurate, actionable information for the construction industry.
Combining extensive trade experience with proprietary modeling methods and advanced data processing, Akribes goes beyond traditional BIM services to connect design, estimation, fabrication, construction coordination, and facility operations.
Our approach begins with intelligent, data-rich piping models engineered to support more than visualization. From preconstruction material takeoffs and labor estimates to fabrication-ready documentation, construction coordination, and digital asset handover, we turn model information into practical solutions that improve accuracy, efficiency, and project transparency.
WE TURN PIPING MODELS INTO CONSTRUCTION INTELLIGENCE.
RECENT REPRESENTATIVE MODELS
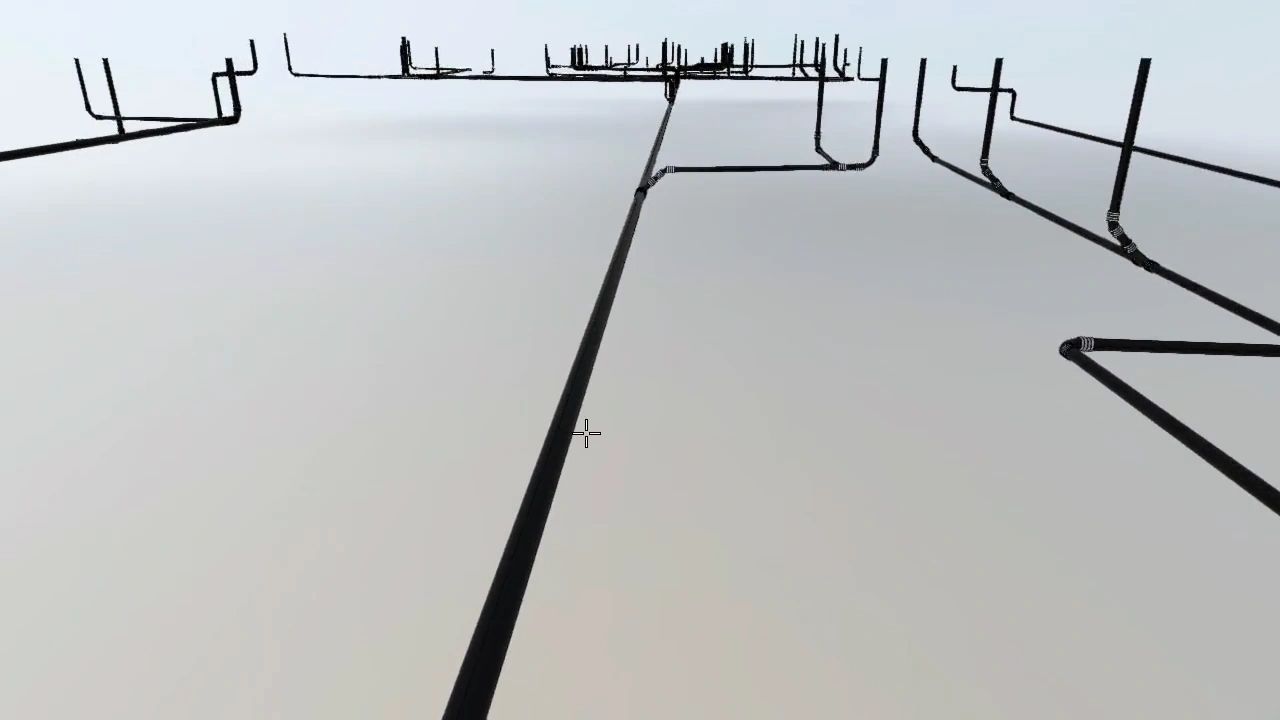
UNDERGROUND SANITARY MODELS

FIG. 01
Below-grade sanitary piping modeled fitting by fitting, ready for layout and takeoff.
ASSEMBLY MAPS
FIG. 02
Assemblies grouped and color-coded across a level, so each one can be tracked from fabrication to install.
BIM COORDINATION
FIG. 03
Piping coordinated against structure and the other trades inside the federated model.
ITEMIZED TAKEOFFS
FIG. 04
Every element carries its own data, so counts and lengths come straight from the model.



WHAT WE DELIVER TO YOUR TEAM
BID PREP
QUANTITY TAKEOFFS
QUANTITY TAKEOFFS
We read the bid set, define the scope, and package what your estimator needs before the due date: quantities, clarifications and a model to check against.
QUANTITY TAKEOFFS
QUANTITY TAKEOFFS
QUANTITY TAKEOFFS
Itemized counts and lengths by system, level and size, pulled from the model instead of scaled off sheets. Delivered as a spreadsheet that drops into your estimate.
3D / BIM MODELS
CONSTRUCTION DOCUMENTS
CONSTRUCTION DOCUMENTS
Revit models built to the drawings and coordinated with structure and the other trades. Organized by level and system, ready for coordination meetings.
CONSTRUCTION DOCUMENTS
CONSTRUCTION DOCUMENTS
CONSTRUCTION DOCUMENTS
Shop drawings, assembly maps and coordinated layouts issued from the same model, so the field installs what was priced.
FROM BID SET TO DELIVERABLES IN FOUR STEPS
1) SEND THE SET
2) SCOPE AND QUOTE
2) SCOPE AND QUOTE
Share drawings, specs and the bid date. A link to your plan room works.
2) SCOPE AND QUOTE
2) SCOPE AND QUOTE
2) SCOPE AND QUOTE
We confirm what's in and out of scope and send a flat-fee quote before any work starts.
3) MODEL AND COUNT
3) MODEL AND COUNT
3) MODEL AND COUNT
We build the model to the drawings and pull every quantity from it.
4) DELIVER
3) MODEL AND COUNT
3) MODEL AND COUNT
You receive the model, the takeoff and any documents in the formats your team already uses.
REQUEST A QUOTE
SEND US A PROJECT
Pricing is a flat fee, set per scope. Tell us about the project and we'll reply with a quote and our bid prep menu.
✓ Quote before any work starts
✓ Pricing menu sent with your quote
✓ Veteran-owned business
Akribes LLC · Veteran-owned construction data company
This website uses cookies.
We use cookies to analyze website traffic and optimize your website experience. By accepting our use of cookies, your data will be aggregated with all other user data.